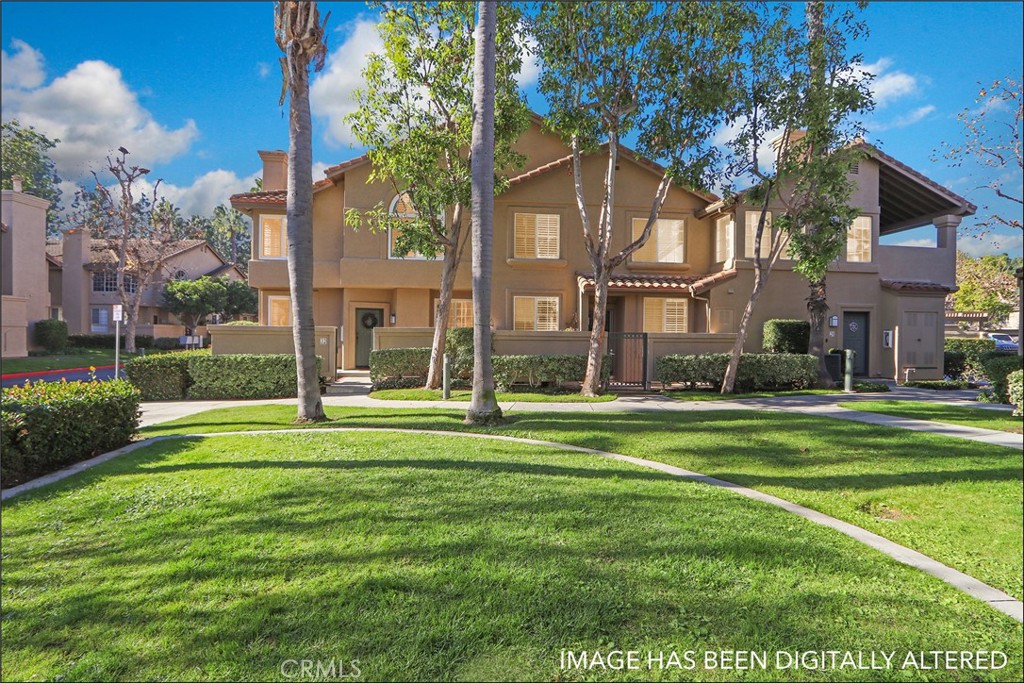
EXCEPTIONAL END UNIT LOCATION PERFECTLY SITUATED NEXT TO A LARGE GREENBELT AND UPGRADES THROUGHOUT! Highly sought after end unit townhouse style property in the desirable Calabria community offering a large living room with fireplace, dining room with upgraded chandelier and a stunning kitchen with upgraded Viatera Minuet Quartz countertops and backsplash, upgraded cabinet drawers and doors, designer style black composite sink, Price Pfister faucet and stainless steel appliances including new range and microwave oven in 2025 and Bosch dishwasher in 2024. Main floor also features a powder room with upgraded fixtures and full size laundry area and direct access to the attached garage with upgraded garage door with keyless entry installed in 2025 and Auto EV charger. Second story featuring a spacious primary suite with vaulted ceilings, wall to wall closet with mirrored doors and a large primary bathroom featuring a large vanity with dual sinks, tub and shower and upgraded fixtures. Large second bedroom and full hall bathroom with tub and shower and upgraded fixtures complete the second story. Newer and upgraded dual glazed windows, upgraded Goodman heating and AC, Bradford White water heater in 2023, repiping with PEX completed in 2018, custom plantation shutters and window blinds, upgraded lighting fixtures, ceiling fans, toilets, Panasonic bathroom fans, added Reverse Osmosis water system and BBQ grill on patio which is connected to the property gas line. All this plus resort style Calabria community pool and spa, excellent proximity to Aliso Viejo Town Center with shops, restaurants and entertainment, highly sought after schools, easy toll road (73) and beach access (via 133) and nearby hiking, biking and nature trails! More description and photos Coming Soon!
AppliancesDishwasher, Disposal, Gas Range, Microwave, Water Heater, Water Purifier
Total Bedrooms:2
Half Bathrooms:1
Full Bathrooms:2
Other Interior FeaturesSeparate/Formal Dining Room, Open Floorplan, Quartz Counters, Recessed Lighting, All Bedrooms Up, Primary Suite
Area & Lot
Lot Area3,267 Sq.Ft.
Living area1,324 Sq.Ft.
MLS® IDOC25277652
Year Built1992
School DistrictCapistrano Unified
View DescriptionPark/Greenbelt,Trees/Woods
TypeCondo
StatusSold
Exterior
Stories2
PoolAssociation
Air conditioningCentral Air
Heat typeCentral, Forced Air
Water SourcePublic
Garage Space1.0
SewerPublic Sewer
ParkingDoor-Single, Garage, Garage Door Opener
Lot FeaturesNear Park
RoofTile
UtilitiesCable Available, Electricity Connected, Natural Gas Connected, Phone Available, Sewer Connected, Water Connected
Finance
Sales Price$804,000
HOA Fees$373 monthly
Elevate Your Real Estate Experience
With in-depth knowledge of the Arcadia market, personalized guidance, and a client-first approach, Edward provides the expertise and dedication you need to achieve your real estate goals with confidence.