Leave a Message

Thank you for your message. I will be in touch with you shortly.

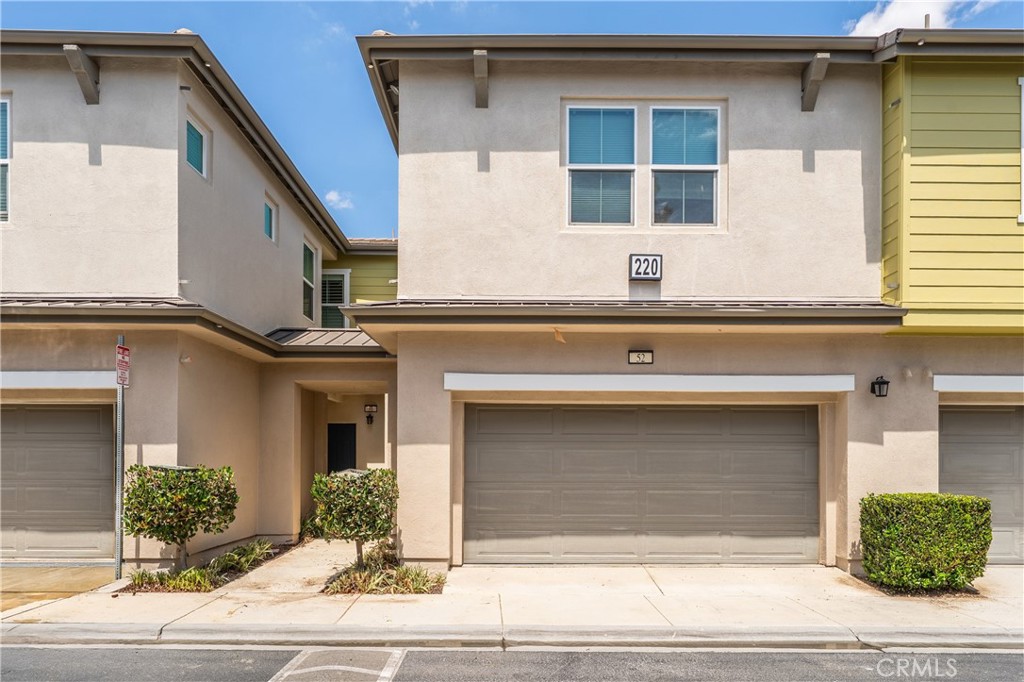
220 W Via Prado 52
Bought with Edward Wang with RE/MAX PREMIER/ARCADIA and Listed by Han-Ni Chen CA DRE# 02050912 with eXp of Greater Los Angeles 626.290.3355
$587,000

220 W Via Prado 52

3 Beds 3 Baths 1,554 Sq.Ft. 1,000 Sq.Ft.

Description

Built in 2019, this 3-bedroom, 2.5-bath condo offers 1,554 sqft of modern, move-in ready living.
The open-concept main level connects the kitchen, dining, and living areas in a natural, inviting layout. The kitchen is well-appointed with white cabinetry, quartz countertops, a custom tile backsplash, a generous pantry, and stainless steel appliances. Laminate wood flooring, recessed lighting, and dual-pane windows complete the clean, contemporary feel throughout.
Upstairs, the primary suite includes a walk-in closet, dual sinks, updated fixtures, and a walk-in shower. Two additional bedrooms are comfortably sized and share a full bathroom with a shower-over-tub, and flexible for family, guests, or a home office. An individual laundry room and extra storage add to everyday convenience.
Energy efficiency is a standout feature: the solar system helps keep utility costs down, and a tankless water heater rounds out the home's modern systems. No Mello-Roos.
The HOA recently completed an exterior repaint of the community. The unit is conveniently located near green space and community parking, with easy access to guest parking throughout. Community amenities include a resort-style pool, BBQ area, and well-kept park-like greenbelts.
Everyday essentials are all within easy reach, Stater Bros, Walmart and Target are within 10 minutes, and Costco is just under 15 minutes. Close to the 60 freeway.
Whether you're buying your first home or simplifying your lifestyle, this is the one worth seeing in person.

Share Property

Location

220 W Via Prado 52, Ontario, CA 91762

Status

Sold

Date Sold

June 12, 2026
Edward Wang

Edward Wang

TITLE

REALTOR®

LICENSE

02181669

Property Amenities

Interior
Laundry room Washer Hookup, Gas Dryer Hookup, Laundry Room
Fireplace None
Appliances Dishwasher, Gas Cooktop, Gas Oven, Microwave, Refrigerator, Water Heater
Flooring Carpet, Laminate
Total Bedrooms: 3
Half Bathrooms: 1
Full Bathrooms: 2
Other Interior Features Breakfast Bar, Separate/Formal Dining Room, Eat-in Kitchen, Quartz Counters, Recessed Lighting, Storage, All Bedrooms Up, Walk-In Closet(s)
Area & Lot
Lot Area 1,000 Sq.Ft.
Living area 1,554 Sq.Ft.
MLS® ID TR26088483
Year Built 2019
School District Ontario-Montclair
High School Ontario
View Description Neighborhood
Type Condo
Status Sold
Exterior
Stories 2
Pool Community, Association
Air conditioning Central Air
Heat type Central
Water Source Public
Garage Space 2.0
Sewer Public Sewer
Parking Door-Single, Garage
Roof Tile
Utilities Cable Available, Electricity Available, Natural Gas Available, Sewer Available, Water Available
Finance
Sales Price $587,000
HOA Fees $300 monthly

Elevate Your Real Estate Experience

With in-depth knowledge of the Arcadia market, personalized guidance, and a client-first approach, Edward provides the expertise and dedication you need to achieve your real estate goals with confidence.