Leave a Message

Thank you for your message. I will be in touch with you shortly.

11448 Clover Lane
Bought with Edward Wang with RE/MAX Premier Properties and Listed by KIMBERLY YBARRA CA DRE# 02050686 with NEST REAL ESTATE 951-756-9423
$870,000

11448 Clover Lane

4 Beds 4 Baths 1,998 Sq.Ft. 1,998 Sq.Ft.

Description

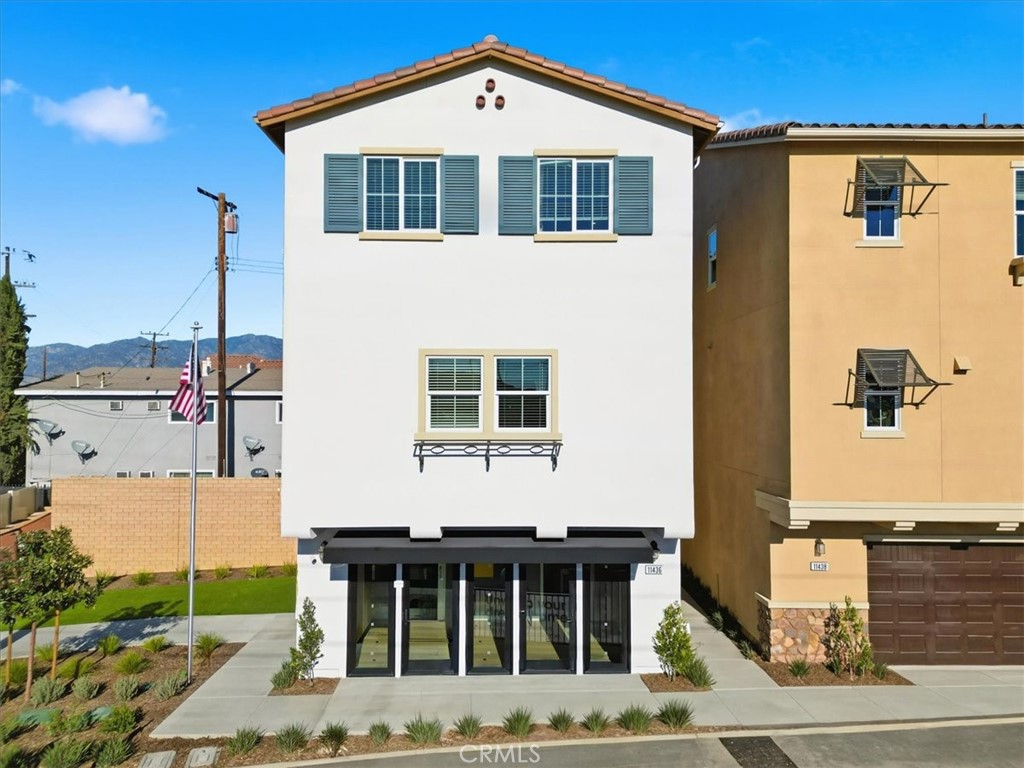
PHASE 1 Dream Home with Spotlight Pricing! Amazing location in the GATED New Construction Community, Belcourt Place. Window Blinds throughout. Stunning 3-story modern home offers a spacious and contemporary layout: GATED COMMUNITY * Entry Level Convenient bedroom with full bathroom -- ideal for guests or multi-generational living * Welcoming entry with easy access Second Floor * Bright, open great room perfect for entertaining * Large gourmet kitchen with walk-in pantry and extended peninsula with additional seating * Coat closet and a conveniently located powder bathroom Third Floor * Two secondary bedrooms with a shared full bathroom * Laundry room on the bedroom level for added convenience * Private primary suite with a generous walk-in closet and spa-like ensuite with double vanity. Energy-efficient construction with solar-ready features - Close to I-605, shopping, and recreation - Convenient to top rated schools in the Los Angeles area - Walkable community with outdoor fitness parks and a tot lot EXPECTED COMPLETION EARLY SUMMER 2026. PHOTOS OF THE MODEL EXTERIOR ELEVATIONS, FEATURES AND FINISHES MAY VARY. CHECK IN AT SALES OFFICE FOR OPEN HOUSE.

Share Property

Location

11448 Clover Lane, El Monte, CA 91731

Status

Sold

Date Sold

August 20, 2026
Edward Wang

Edward Wang

TITLE

REALTOR®

LICENSE

02181669

Property Amenities

Interior
Laundry room Laundry Room, Stacked, Upper Level
Fireplace None
Appliances Dishwasher, Electric Oven, Electric Range, High Efficiency Water Heater
Flooring Vinyl
Total Bedrooms: 4
Half Bathrooms: 1
Full Bathrooms: 3
Other Interior Features Breakfast Bar, High Ceilings, Open Floorplan, Quartz Counters, Recessed Lighting, Bedroom on Main Level, Walk-In Pantry, Walk-In Closet(s)
Area & Lot
Lot Area 1,998 Sq.Ft.
Living area 1,998 Sq.Ft.
MLS® ID IV26059171
Year Built 2026
School District El Monte Union High
View Description Neighborhood
Type Residential
Status Sold
Exterior
Stories 3
Pool None
Air conditioning Central Air, ENERGY STAR Qualified Equipment
Heat type Central, ENERGY STAR Qualified Equipment
Green Feature Solar
Water Source Public
Garage Space 2.0
Sewer Public Sewer
Parking Door-Multi, Garage, Guest, Gated
Lot Features 0-1 Unit/Acre, Back Yard
Finance
Sales Price $870,000
HOA Fees $202 monthly

El Monte

Elevate Your Real Estate Experience

With in-depth knowledge of the Arcadia market, personalized guidance, and a client-first approach, Edward provides the expertise and dedication you need to achieve your real estate goals with confidence.