Leave a Message

Thank you for your message. I will be in touch with you shortly.

1031 S Palmetto Avenue II1
Bought with Esmeralda Caballero with ShoppingSDHouses and Listed by Edward Wang CA DRE# 02181669 with RE/MAX PREMIER/ARCADIA 626-552-2228
$495,000

1031 S Palmetto Avenue II1

3 Beds 3 Baths 1,181 Sq.Ft. 1,350 Sq.Ft.

Description

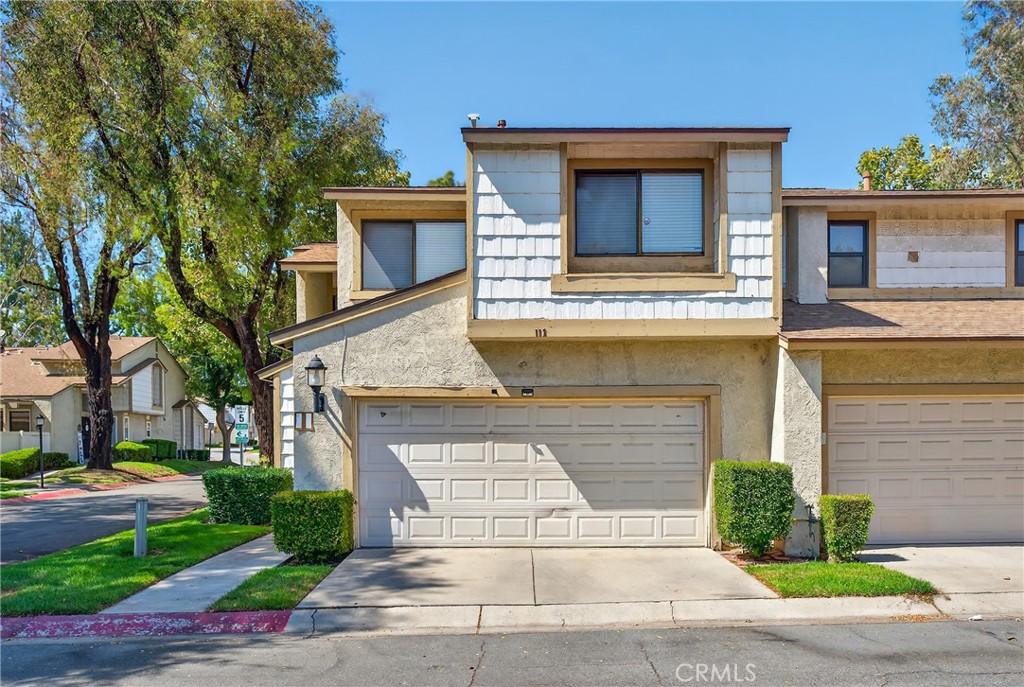
Welcome to this beautiful 2-story condo, perfectly situated on a desirable corner lot. This home features 3 spacious bedrooms and 2.5 baths, with high vaulted ceilings and laminate flooring throughout, giving the home an open and airy feel. The sliding glass door opens to a private backyard, offering a serene outdoor space with checker pavers perfect for BBQs and entertaining guests. In both the master en suite bath and hallway bathroom, there are upgraded sliding shower glass that enhance the home's modern appeal. The community offers plentiful trees and greenery, a pool, and 2 spas. Enjoy easy access to some of the best shoppings, restaurants, and entertainment options in Ontario Mills and Victoria's Garden. Commuting is a breeze with quick access to I-10, I-15, and SR-60, plus Metrolink's Ontario-East Station nearby. For frequent travelers, Ontario International Airport is just minutes away. This modern, move-in ready home offers both style and convenience, making it the perfect place to call home!

Share Property

Location

1031 S Palmetto Avenue II1, Ontario, CA 91762

Status

Sold

Date Sold

October 1, 2025
Edward Wang

Edward Wang

TITLE

REALTOR®

LICENSE

02181669

Property Amenities

Interior
Laundry room Washer Hookup, Gas Dryer Hookup, In Garage
Fireplace None
Appliances Gas Cooktop, Gas Oven, Water Heater
Flooring Laminate
Total Bedrooms: 3
Half Bathrooms: 1
Full Bathrooms: 2
Other Interior Features Separate/Formal Dining Room, High Ceilings, All Bedrooms Up, Primary Suite
Area & Lot
Lot Area 1,350 Sq.Ft.
Living area 1,181 Sq.Ft.
MLS® ID WS25180889
Year Built 1983
School District Chaffey Joint Union High
View Description Trees/Woods
Type Condo
Status Sold
Exterior
Stories 2
Pool Community, Association
Air conditioning Central Air
Heat type Central
Water Source Public
Garage Space 2.0
Security Features Carbon Monoxide Detector(s), Fire Detection System, Smoke Detector(s)
Sewer Public Sewer
Parking Direct Access, Garage
Lot Features Corner Lot, Landscaped, Yard
Roof Asphalt, Shingle
Utilities Electricity Connected, Natural Gas Connected, Sewer Connected, Water Connected
Finance
Sales Price $495,000
HOA Fees $460 monthly

Elevate Your Real Estate Experience

With in-depth knowledge of the Arcadia market, personalized guidance, and a client-first approach, Edward provides the expertise and dedication you need to achieve your real estate goals with confidence.